


Ecology Unit in a Building Ventilation Plan: Separate Capture, Replacement Air and Exhaust Treatment

A building plan may show an ecology unit beside a commercial kitchen and leave the impression that the ventilation question has been answered. Yet exhaust treatment is only one part of moving cooking emissions out of an occupied building. Hood capture, replacement air, duct transport, fan duty and the discharge arrangement still need their own design decisions.
Space is often the immediate concern. In a compact building where several services compete for the same ceiling void, a broad equipment description can obscure the fact that electrostatic precipitation treats particles reaching the collector while hood selection, room air supply and dining-area comfort still require decisions elsewhere in the ventilation plan. Give every function an owner.
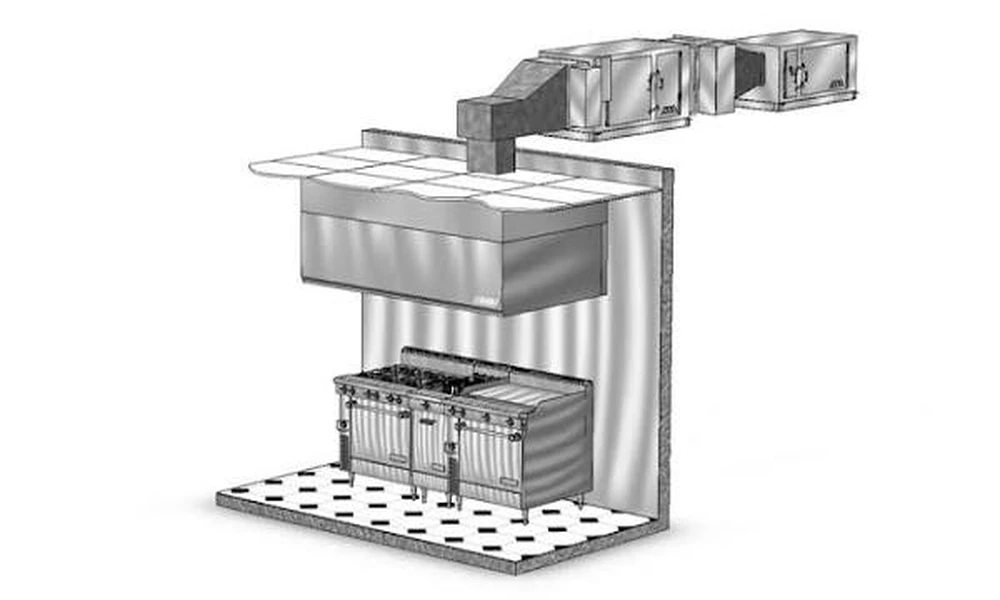
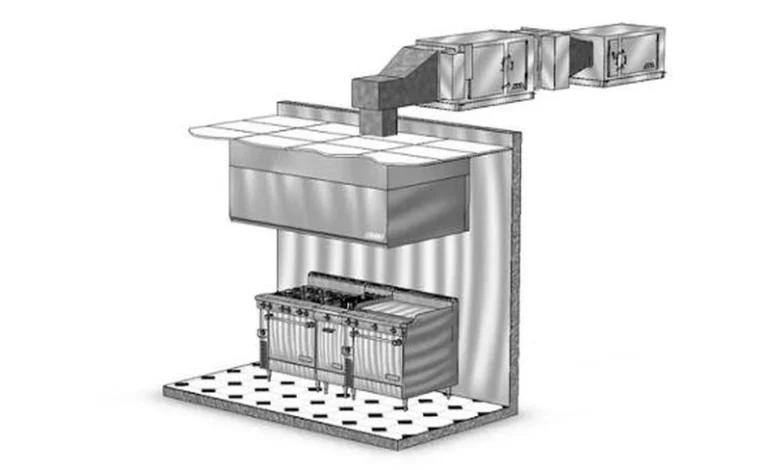
Draw the air path through the whole building
Start where replacement air enters, follow it toward the kitchen, then trace the captured exhaust through the duct to the outdoor termination. Include adjoining occupied rooms where doors or transfer openings form part of that path. The aim is to understand how the kitchen relates to the building, not merely to fit equipment into an available recess.
Polygee’s explanation of an ecology unit in HVAC describes a treatment arrangement for commercial kitchen exhaust, including electrostatic precipitation and, where selected, gas-phase stages. The relevant boundary is the captured exhaust stream. It is not a description of every heating, cooling and ventilation function in a property.
On the plan, distinguish the treatment assembly from the hood, air-supply equipment and fan. This simple distinction prevents an equipment supplier’s scope from being mistaken for a complete building-services design.
Give hood capture its own design decision
The hood is where the exhaust-treatment process begins in practical terms: emissions must first enter the extract path. Its relationship to the cooking appliances, the cooking process and surrounding air movement needs review. A downstream collector cannot treat grease particles that escape into the kitchen instead.
Begin with the proposed appliance positions. For a small restaurant fit-out with open cooking, griddles or other processes that shape the exhaust duty, the designer needs the planned cookline before accepting a treatment selection, because a late appliance change can affect the capture arrangement even when the chosen cabinet still physically fits. The room name is insufficient.
Keep hood capture and treatment performance as separate acceptance questions. An observation at the discharge says little about emissions escaping at the cooking line. Conversely, satisfactory capture does not show that the downstream treatment stages are correctly selected or maintained. Each observation belongs to a different part of the air path.
Plan replacement air without making the treatment unit responsible
Extracted air has to be replaced through an intentional building arrangement. Ask the ventilation designer where that air will come from and how its route interacts with the kitchen and neighbouring rooms. Do not leave the answer to an assumed door gap or an informal promise that the room will draw air from somewhere.
Replacement air deserves attention early because its route can compete for the same ceiling and service spaces as the extract duct. Its location and condition can also affect how staff experience the room. Those questions belong in the ventilation design even when the project budget is dominated by a conspicuous treatment cabinet.
The buyer should request a coordinated plan that identifies both extract and supply arrangements. That plan can then be checked against the proposed equipment layout. Selecting an ecology unit does not close this design task; it adds another component whose operating duty depends on the wider arrangement.
Assign each treatment stage a specific job
In the manufacturer’s description, electrostatic precipitation charges and collects particles, while UV-C and activated carbon address parts of the gas-phase load. Polygee presents these as stages with distinct functions. An ecology unit proposal should identify which are included and explain their relationship to the actual cooking and discharge conditions.
This helps a building owner ask a useful question: what problem is the proposed stage intended to address? An explanation about grease-particle collection is not a complete answer to an odor concern. Likewise, adding a gas-phase stage does not remove the need for upstream particle control.
Record the stage order and the selection duty on the drawing or accompanying schedule. Avoid leaving the choice of odor treatment until after the fan and duct arrangement are fixed. A later stage can require space, maintenance access and pressure allowance that were absent from the original design.
Select the fan against the actual resistance boundary
The LK-E product data gives equipment resistance for the electrostatic stage and describes separate UV-C and activated carbon modules. The electrostatic-stage value is therefore not a total for the complete air path. The fan selection must account for the selected treatment arrangement together with the other relevant system resistance.
Check what the pressure calculation includes. When a supplier changes the stage list or a site constraint moves the proposed duct route, send that revised arrangement to the person selecting the fan so the calculation covers the equipment and connections that will actually be installed rather than the initial catalogue selection. Revisions need to reach the designer.
This is particularly useful when space constraints lead to a revised duct route. A cabinet may retain the same nominal airflow while the installed system changes around it. Matching an airflow label alone cannot establish that the fan will deliver the required duty after those changes.
Keep treatment claims separate from room comfort and safety
UL describes UL 8782 as addressing safety aspects of pollution-control equipment rather than measuring its removal efficacy. A document about equipment safety is therefore not evidence that a kitchen will meet a particular discharge outcome. It also does not supply the missing design for room ventilation or cooling.
Keep these questions on separate lines in the review. Product evidence should identify the model and configuration. Installation evidence should address the actual air path and interfaces. Operational assessment should reflect the cooking duty and the maintained equipment. None of these records automatically completes the others.
For a property owner, this separation makes quotations easier to read. A broad claim about clean air should be translated into the specific treatment function and evidence offered. It should not become an implied promise about every occupied space served by the building.
Reserve space for the service tasks that continue after opening
The activated carbon product description identifies media held in removable frames. The electrostatic stage has washable collector cells, and UV-C uses lamps with a service life. These are different tasks, so a general note saying maintenance access required is less useful than a layout showing what must come out and where it goes.
Review access in the completed building, including furniture, storage and other services. Identify how a contractor reaches the cabinet, handles components and leaves the area ready for use. The arrangement needs to work during the property’s normal operation, not only while the fit-out remains empty.
Ask for separate service requirements for electrostatic precipitation, UV-C and activated carbon. Do not assume that an unpowered carbon section carries no operating cost: its resistance still affects the fan duty, and its media needs attention. Those costs belong in the building’s operating plan.
Close the design with a coordinated operating description
Before ordering, ask the project team to describe the complete ventilation sequence in ordinary language. Where does replacement air enter? How are cooking emissions captured? Which stages treat the extracted air? What moves it through the system, and where is it discharged? Every answer should correspond to a drawing or an identified piece of equipment.
Assign the commissioning checks explicitly. Although hood capture, delivered extract duty, treatment operation and controls all contribute to the same operating system, each needs an identified check and responsible party so that an unverified function remains visible when the equipment installer reports that the ecology unit is in place. Installation alone cannot close every question.
A well-defined treatment package helps the building team make these decisions. Its value becomes clearer when its responsibilities are bounded: it treats the exhaust assigned to it, while the coordinated ventilation design makes that treatment usable in the property.