


Planning Your Kitchen Remodel: Start With the Cabinet Layout
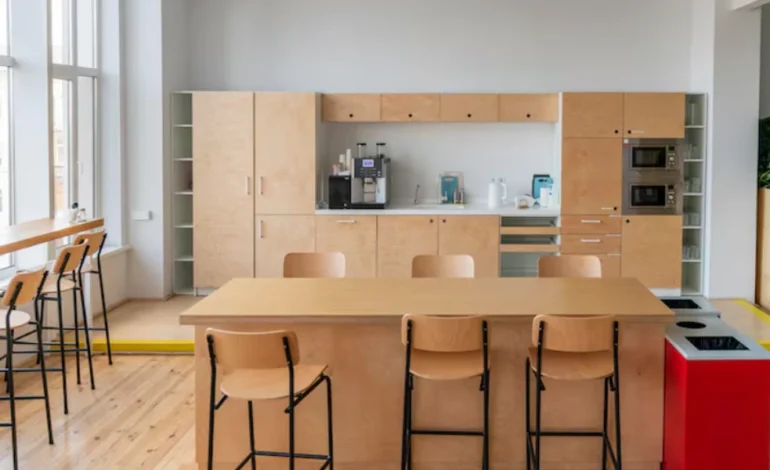

When people consider remodeling the kitchen, they typically begin with the kitchen appliances, colors or countertops. The choices they make are important however they shouldn’t be the primary considerations. The most important element of a successful kitchen renovation is the layout of the cabinets. Cabinets determine the way that kitchens function as well as how it feels as well as how the rest of it works together. If the layout isn’t right and the kitchen is not functioning properly, no amount of stunning finishes can ease the everyday discontent.
Here’s how to organize your kitchen renovation to fit your cabinet layout in a way that it functions better it is more balanced and is practical for many years to come.
Start by looking at how you actually Utilize the Kitchen.
Before making any drawing, think about your day-to-day routine. Where do you prepare your meals?
How many cooks do you think are cooking simultaneously?
Are you a frequent host or do you mostly cook for your family members?
These answers define your layout needs. A cook who prepares complicated dinners every night will require extra space for preparation and storage space near the stove. The family that hosts frequently might require a wider walkway and a larger serving area. The cabinets must be placed to allow for real movement not just to look attractive on paper.
Create the Work Zones Then
Each efficient kitchen is designed around work areas that are clear:
- Prep area – counter space, mixing tools, knives and garbage
- Cooking zone – stove oven along with spices, cookware and the stove
- Cleaning zone – sink, dishwasher, cleaning supplies
- Storage zone – pantry, refrigerator, dry goods
Cabinets should be arranged around these zones. For instance, drawers that are deep close to the stove should be able to store pans and pots. The upper cabinets in close proximity to the preparation areas should be able to store often used ingredients. If cabinets are aligned with these areas the kitchen will be more convenient and quicker to use.
The Cabinet’s Dimensions will determine the Room’s Theme
The depth, height, and spacing affect everything else. After the cabinet layout is in place, you can:
- Set appliances up so that doors can will open correctly
- Size of the island and seating distances
- Lighting should be placed in a position to minimize shadows.
- Select the countertop material and overhangs.
Designing the kitchen first before imposing cabinets into the rest of the room often results in narrow corners, a waste of space or unwieldy walkways.
Plan Storage Before You Choose Finishes
One of the most costly mistakes in remodeling is selecting a the style of cabinet before determining storage requirements.
Do you ask yourself:
- How much space in the pantry do I require?
- Do I need a an open-air tray?
- Where will the small appliances reside?
- Do I require more drawers or doors?
Your responses will determine the cabinet’s layout. Then, you can select the door designs, colors and even the hardware. A stunning kitchen with no storage will soon become messy and difficult to clean.
Cabinets can be used to solve layout Problems
Cabinet placement can correct common kitchen issues:
- The narrow kitchens are a great place to have the full height of cupboards on one side, and shelves that are open on the other.
- Smaller kitchens seem larger thanks to higher cabinets that make use of vertical space.
- Kitchens that are open can be organized by islands that conceal storage in the kitchen’s working area.
Instead of battling the room’s design instead, let the cabinet layout fit in with the room’s shape.
Balance Function with Flow
A good cabinet plan keeps traffic moving smoothly. There should be plenty of space between the cabinets and islands as well as appliances to allow multiple people to pass without hitting each other. Doors and drawers should be opened completely, without obstructing pathways.
If the cabinet layout allows for mobility, the entire kitchen will feel more relaxed and pleasant to utilize.
Finalize the look last
After the cabinet layout has been set, it’s time to get the fun part: picking options for the cabinet’s finishes. In this point you are already aware of:
- Every cabinet has a place
- How can storage issues be solved?
- What kitchen functions from day to day
Your design choices now enhance an established foundation instead of trying to make up for a weak foundation.
Conclusion
The success or failure of a kitchen remodel is does not work based on the design of the cabinet. Cabinets dictate how the space operates as well as how comfortable it feels and how long it will last. If you think about the layout of your cabinets first, everything else – appliances as well as countertops, lighting and even the decor will fall into place naturally.
Create the design before the design, and your kitchen will not only appear better, but also function better.
This post was written by a professional at The French Refinery. The French Refinery specializes in custom kitchen cabinets, bathroom cabinets, and full home cabinetry in Tampa, F, Clearwater, and St. Petersburg, FL. With over 100 years of combined experience, our team designs, builds, and installs premium custom cabinet makers Tampa FL, millwork, and casework for homeowners, builders, and remodelers. From kitchens and bathrooms to closets, mudrooms, entertainment centers, and home offices, we create high-quality, handcrafted solutions that elevate your space and bring your vision to life.