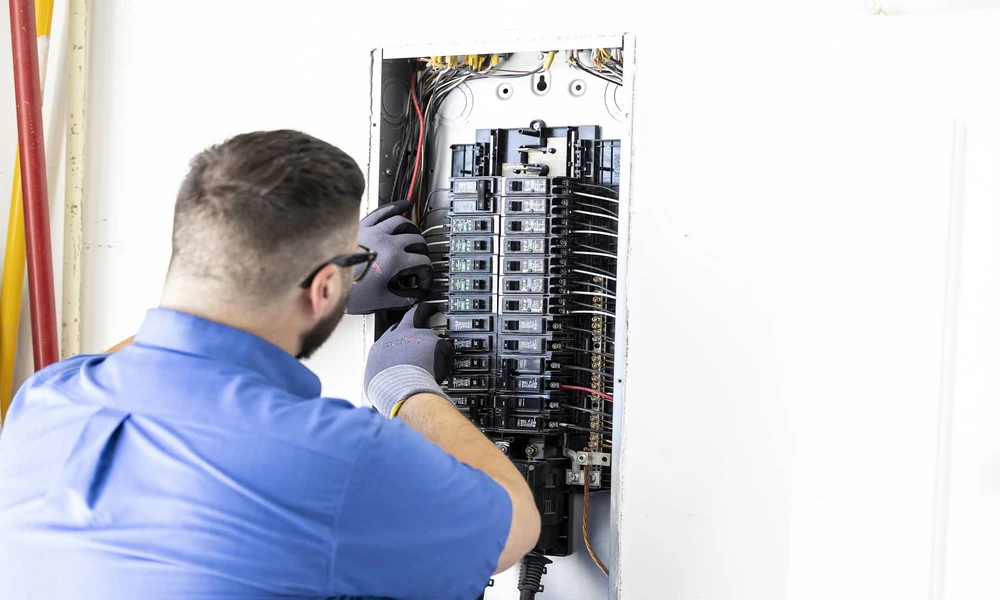




Planning a Major Austin, Texas Home Renovation Why Your Electrical Panel May Need an Upgrade Before Construction Begins

A major home renovation is exciting. Maybe you’re finally opening up the kitchen, adding a bathroom, converting an unused room into a bedroom, or tackling several projects throughout the house at once. New cabinets, appliances, lighting, outlets, smart-home technology, and other improvements can make an older Austin home feel completely different.
There is one part of a renovation, however, that Texas homeowners sometimes overlook until construction is already underway: the electrical system.
Before drywall comes down or new walls go up, it is worth taking a close look at the electrical panel and the home’s existing wiring. A renovation can significantly increase the amount of electricity a house needs, and an older electrical panel may not have the capacity or circuit configuration necessary to support those changes.
Planning an electrical panel upgrade before construction begins can help homeowners avoid surprises, redesigns, and delays later in the project.
Renovations Can Increase Your Home’s Electrical Demand
It is easy to think of a renovation as primarily a construction or design project. From an electrical standpoint, though, nearly every major renovation changes how electricity will be distributed throughout the house.
Consider a kitchen remodel. A homeowner may add a new refrigerator, dishwasher, microwave, garbage disposal, wall oven, induction cooktop, wine refrigerator, or other appliances. Some of these appliances require their own dedicated circuits.
A bathroom renovation can also add electrical demand. Heated flooring, upgraded lighting, exhaust fans, heated towel racks, additional outlets, and other features may require new circuits or changes to the existing electrical system.
Bedrooms and living areas may seem less demanding, but modern renovations often include recessed lighting, ceiling fans, televisions, charging outlets, computers, smart-home devices, and other equipment that wasn’t part of the original electrical plan.
A whole-home renovation can combine all of these demands.
That’s why it makes sense to evaluate the electrical system before construction begins rather than discovering an electrical limitation after the project is already underway.
Kitchen Renovations Often Require Several New Circuits
The kitchen is one of the biggest areas of concern during a major renovation because modern kitchens contain more electrical appliances than kitchens did decades ago.
An older kitchen may have been wired for a relatively small number of appliances and countertop outlets. A remodeled kitchen might have considerably different requirements.
For example, a renovation could include:
- Electric ranges or induction cooktops
- Wall ovens
- Dishwashers
- Refrigerators
- Garbage disposals
- Built-in microwaves
- Beverage refrigerators
- Wine coolers
- Countertop appliances
- Under-cabinet lighting
- Recessed lighting
- Additional countertop receptacles
Some equipment needs dedicated circuits, while other electrical additions may be incorporated into appropriately designed general-use circuits.
Simply adding more outlets to an existing circuit doesn’t necessarily solve the problem. The electrician needs to determine how much electrical load the circuit can safely handle and whether the panel has room for the additional circuits.
This is one reason homeowners should discuss electrical requirements with their electrician before finalizing the kitchen design.
Bathroom and Bedroom Renovations Can Change the Electrical Plan
Bathrooms may not have as many appliances as kitchens, but they still have specific electrical requirements and can become more complicated when homeowners add modern features.
A bathroom remodel could involve new lighting, additional receptacles, exhaust fans, heated floors, or other equipment. Electrical safety requirements also need to be considered because bathrooms are areas where electricity and water are located close together.
Bedroom renovations can involve different considerations.
A homeowner might want multiple outlets on each wall, USB charging capability, ceiling fans, recessed lighting, wall-mounted televisions, automated shades, or smart-home equipment. If an existing room has only a couple of outlets and limited lighting, bringing it up to the homeowner’s expectations can require considerably more electrical work.
During a whole-home renovation, those changes can add up quickly.
Why Older Electrical Panels May Not Have Enough Capacity
Many Austin homes have electrical systems that were designed for the technology and appliances that were common when the home was originally built.
That doesn’t automatically mean an older panel is unsafe or needs to be replaced. However, it does mean the panel should be evaluated when a substantial renovation is planned.
The issue isn’t simply whether there are empty spaces in the panel.
A panel might appear to have room for additional breakers while the home’s electrical service still doesn’t have enough overall capacity for the proposed renovation. Conversely, a panel may have adequate service capacity but lack the physical space or appropriate circuit configuration needed for the project.
There may also be other considerations involving the condition, age, type, and configuration of the existing electrical equipment.
That is why adding breakers should never be treated as a simple matter of finding an empty slot.
Load Calculations Help Determine Available Electrical Capacity
One of the most important parts of planning a major renovation is determining how much electrical capacity the home currently has and how much the renovated home is expected to require.
A licensed electrician can evaluate the existing electrical system and perform the appropriate load calculations based on the home’s electrical equipment and anticipated additions.
The evaluation can take into account things such as:
- Existing electrical service
- Major appliances
- Heating and cooling equipment
- Electric water heaters
- Kitchen appliances
- Lighting
- General-use circuits
- New renovation loads
- Future electrical equipment
- Other significant electrical loads
The goal is to understand whether the existing system can reasonably support the planned changes.
This is much better than discovering halfway through a renovation that the electrical service needs to be modified.
When Rewiring and a Panel Upgrade May Need to Happen Together
A panel upgrade and rewiring are not automatically the same project. Some homes may need one without needing the other.
However, major renovations can uncover situations where the two projects make sense together.
For example, an older home may have outdated wiring that doesn’t provide the type or number of circuits needed for the renovation. Opening walls for construction may provide an opportunity to address wiring problems while those areas are already accessible.
There can be practical advantages to coordinating electrical work with the renovation schedule.
If walls are going to be opened anyway, an electrician may be able to install new wiring with considerably less disruption than would be possible after the renovation is complete.
This doesn’t mean homeowners should automatically rewire an entire house. The electrical system should be evaluated based on the home’s existing condition, the renovation plans, applicable requirements, and the specific electrical needs of the project.
Don’t Forget the Lighting and Smart-Home Equipment
Electrical demand isn’t limited to large appliances.
Today’s homeowners often want their renovated spaces to include recessed lighting, decorative fixtures, ceiling fans, dimmer switches, smart switches, smart thermostats, security devices, doorbells, automated shades, televisions, network equipment, and other technology.
A renovation is often the easiest time to plan where those devices will go.
For example, if a homeowner wants recessed lighting throughout a newly remodeled living room, the electrical plan should account for the number and placement of fixtures, switching arrangements, dimming controls, and circuit requirements.
The same applies to ceiling fans. Installing a ceiling fan isn’t simply a matter of putting a fan where an existing light fixture was located. The wiring and switching arrangement may need to be changed depending on the design.
Additional outlets are another common renovation request.
Instead of relying on extension cords or power strips after the project is finished, homeowners can work with their electrician to plan receptacles where they will actually be needed.
Evaluating the Panel Before Construction Can Prevent Delays
Imagine that construction has already started.
Cabinets have been ordered. Drywall has been removed. Flooring is scheduled. Your contractor is ready for the next phase.
Then the electrician determines that the existing electrical panel can’t accommodate the renovation as planned.
Now the project schedule may need to change.
The homeowner may have to approve additional work, electrical materials may need to be ordered, other contractors may have to wait, and portions of the renovation could be temporarily put on hold.
None of that is particularly convenient.
Evaluating the electrical system before construction begins gives the homeowner and the renovation team a chance to identify potential limitations while there is still time to plan around them.
It can also make budgeting easier because electrical improvements can be considered before the renovation is underway instead of appearing as an unexpected expense halfway through the project.
Can a Handy Homeowner Handle a Panel Upgrade as a DIY Project?
There is an important distinction between simple homeowner projects and major electrical work.
A handy person may be comfortable replacing a light fixture, installing certain approved devices, or handling other minor projects where permitted. A service or electrical panel upgrade is an entirely different level of work.
Panel upgrades involve electrical service equipment and potentially hazardous electrical conditions. The work also has to comply with applicable electrical requirements and permitting rules.
Homeowners should not assume that being experienced with tools makes it appropriate to perform a panel upgrade themselves.
The same applies to major rewiring or installing multiple new circuits throughout a home.
For a project involving the electrical panel, service capacity, new circuits, substantial rewiring, or other major electrical modifications, it is much safer to have the work evaluated and performed by a qualified, properly licensed electrical professional.
In Austin, homeowners can work with Texas licensed electricians who understand the electrical requirements involved in residential renovation projects and can identify problems before they become construction delays.
Why Bringing an Electrician Into the Project Early Makes Sense
The best time to discover an electrical problem is usually before the walls are opened, not after.
A licensed electrician can evaluate the existing panel, wiring, circuits, and anticipated electrical loads before the renovation gets underway. That information can then be incorporated into the renovation plan.
For example, an electrician may identify the need for:
- Additional dedicated appliance circuits
- New lighting circuits
- Additional receptacles
- Panel modifications or replacement
- Service capacity improvements
- Rewiring in renovated areas
- New ceiling-fan wiring
- Smart-home electrical connections
- Updated electrical equipment
- Other electrical improvements based on the renovation
Tejas Electric works with Austin, Texas homeowners on electrical projects ranging from individual electrical upgrades to larger renovation-related projects. Bringing an electrician into the planning process early can help homeowners understand what their existing system can support before construction begins.
Plan the Electrical Work Before the Renovation Gets Underway
A home renovation is a major investment, and electrical work should be part of the planning process rather than an afterthought.
Whether you’re remodeling a kitchen in Central Austin, updating an older home in Hyde Park or Allandale, renovating a house in South Austin, or taking on a larger whole-home renovation, the electrical system deserves attention before construction starts.
A panel that was perfectly adequate years ago may not have been designed for today’s appliances, lighting, technology, and electrical equipment. That doesn’t necessarily mean a panel upgrade is required, but it does mean the system should be evaluated before adding significant electrical loads.
Homeowners in Austin, Texas can work with Tejas Electric for a professional electrical panel upgrade when an evaluation determines that additional capacity or updated electrical equipment is needed for a renovation.
By evaluating the panel, calculating expected electrical loads, planning dedicated circuits, and identifying potential wiring limitations early, homeowners can make better-informed decisions about their renovation.
Most importantly, addressing electrical requirements before walls are closed and finishes are installed can help keep the project moving. A little electrical planning at the beginning can prevent a much bigger headache later.
If you’re planning a major Austin home renovation, consider having the electrical system evaluated before construction begins. Tejas Electric can help identify electrical considerations that may affect your renovation and help you plan the necessary electrical work before the walls are opened.